
Richmond Concrete Experts designs and pours concrete retaining walls for sloped lots across Richmond, from Richmond Heights and the Point Richmond ridge to the hillside streets near El Sobrante. A retaining wall holds back thousands of pounds of soil, and in the East Bay hills that soil gets heavier every rainy season, so we build walls from the footing up with water in mind.
Why Retaining Walls Fail in the East Bay
Most failed walls we see weren't too thin. They were too wet. When winter storms soak a slope, the soil behind a wall gains weight and water pressure builds against it. Without a way to drain, that pressure leans the wall, cracks it, or pushes it over. Hill soils here are also prone to erosion and slow downslope creep, and clay soils swell when wet. A wall that ignores any of that is on borrowed time.
Parts of a Poured Concrete Retaining Wall
Footing
A reinforced concrete footing, sized to the wall height and the soil, spreads the load and resists overturning. Taller walls get a wider footing that extends back under the retained soil.
Steel
Vertical rebar is tied into the footing and runs up through the stem, with horizontal bars at regular spacing. The steel is what lets a concrete wall resist bending from the soil behind it.
Stem wall
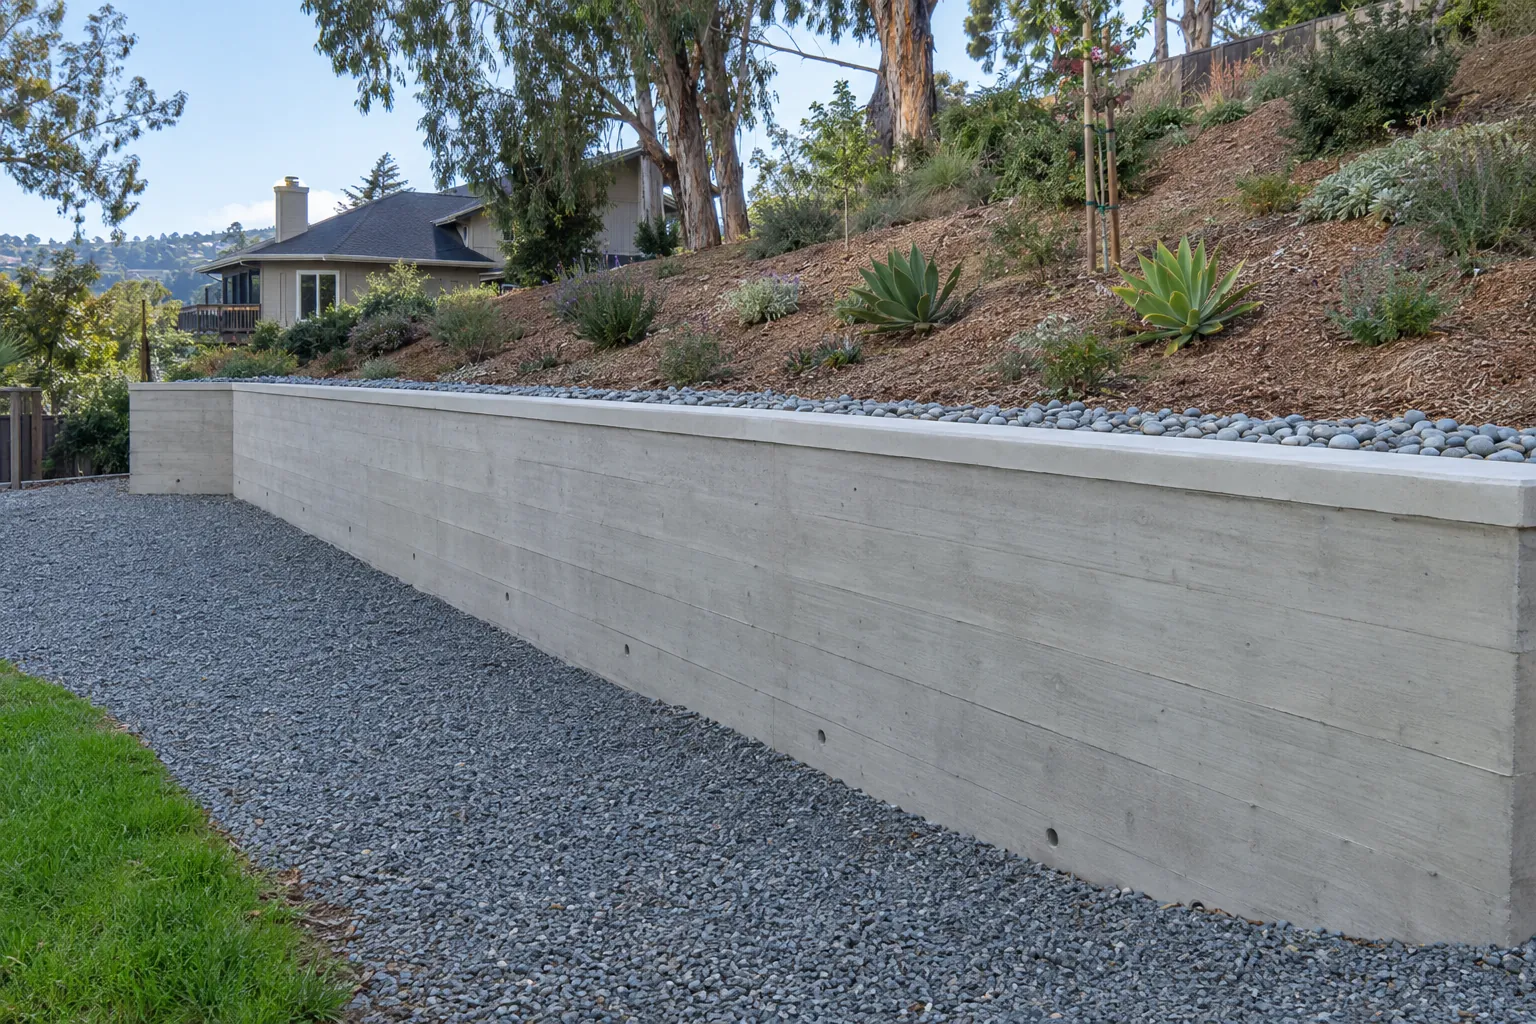
The wall itself is formed with plywood or boards and poured solid. Board-formed finishes give a wood-grain texture; smooth forms give a clean modern face.
Drainage
Behind the wall: a perforated drain pipe at the base wrapped in filter fabric, backfilled with drain rock, and connected to daylight or a storm drain. Weep holes through the wall give trapped water another way out.
Cap and backfill
A finished cap protects the top edge. Backfill is placed and compacted in layers, not dumped in all at once.
Concrete vs. Block and Timber Walls
Wood walls rot, and many older Richmond hillside lots have railroad-tie walls that are now leaning or crumbling. Segmental block walls work well for low garden terraces. Poured concrete is the strongest option for driveway cuts, walls near structures, tight lots with no room for a battered block wall, and anywhere you want a wall that's built once. We'll tell you which one fits your slope and budget.
Permits and Engineering
Under the California building code, a retaining wall more than 4 feet tall, measured from the bottom of the footing to the top of the wall, needs a building permit, and so does any wall holding back a surcharge such as a driveway, a slope above, or a building. Those walls usually need an engineer's design as well. We check requirements with the City of Richmond Building Division (or Contra Costa County for unincorporated areas) and build to the approved plans. See our Richmond concrete permits guide.
Before excavation, we call USA North 811 so buried gas, water, and power lines are marked.
Common Richmond Retaining Wall Projects
- Driveway cuts on hillside lots where the driveway climbs to the garage, often paired with a new concrete driveway
- Replacing failing timber walls along a side yard or back slope
- Terracing a steep backyard into level areas for a patio or garden
- Walls along property lines where a neighbor's yard sits higher
- Low seat walls and planter walls around patios
Signs Your Existing Wall Needs Attention
- The wall leans or bulges outward
- Cracks are widening, especially stair-step or horizontal cracks
- Soil or water seeps through joints or around the ends after storms
- Weep holes are clogged or there is no drainage at all
- The ground behind the wall is sinking or cracking
A leaning wall rarely straightens itself. If you see these signs, have it looked at before the next rainy season, not after.