
Richmond Concrete Experts forms and pours concrete foundations and footings for ADUs, home additions, garages, and outdoor structures in Richmond and nearby cities. Foundation work is engineered work: we build to the approved plans, coordinate inspections, and get the details right that you'll never see again once the walls go up.
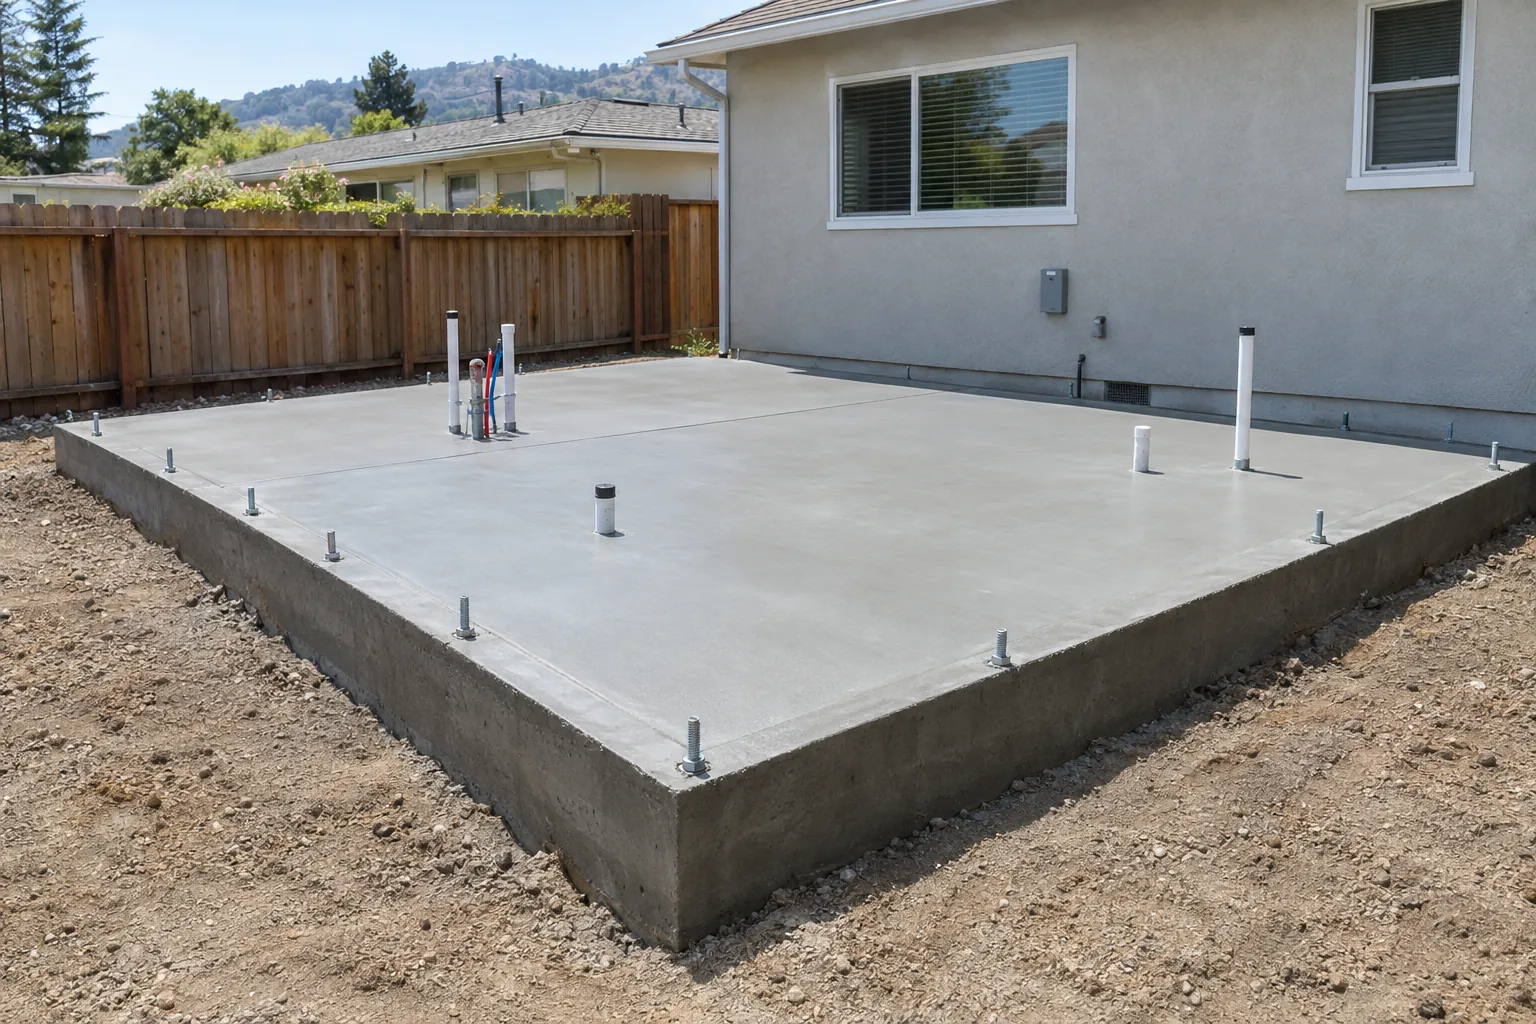
ADU Foundations
California state law has made accessory dwelling units (backyard cottages, in-law units, and garage conversions) far easier to permit, and Richmond backyards are full of them. Every new ADU starts with a foundation, and the two common types are:
Slab-on-grade foundation
A single reinforced concrete slab with thickened edges (or a separate perimeter footing poured with it) that serves as both foundation and floor. Plumbing and electrical lines are set in the ground before the pour, and a vapor barrier goes under the slab. Slab foundations are common for single-story ADUs on level lots.
Perimeter (raised) foundation
A continuous concrete footing and short stem wall around the outside, with a wood-framed floor above a crawl space. This style suits sloped lots, matches many older Richmond homes, and makes it easier to run utilities later.
Garage conversions
Converting a garage often means checking whether the existing slab and footings meet current code, then adding or upgrading footings, raising the floor, or pouring a new slab section. We work from the engineer's and designer's plans.
Building Foundations on Richmond Ground
Richmond's soils are why foundations here are engineered, not guessed:
- Bay mud and fill. Near the shoreline and in former marsh areas, soft Bay mud under fill compresses unevenly. Engineers may call for deeper footings, piers, or a reinforced mat slab.
- Expansive clay. Clay soils swell when wet and shrink when dry. Footings go below the zone of seasonal moisture change, and slabs may be thickened or post-tensioned per the design.
- Slopes. Hillside lots in Richmond Heights and the East Bay hills need stepped footings and drainage that keeps water away from the foundation.
- Earthquakes. With the Hayward Fault running along the base of the East Bay hills, foundations are designed with anchor bolts, hold-downs, and steel detailing that tie the structure to the concrete.
A geotechnical report and structural plans set the footing depth, width, reinforcement, and concrete strength. We follow them exactly.
What Goes Into a Foundation Pour
- Layout and excavation to the depths on the plans, with USA North 811 utility marking first
- Forming, plus Class II aggregate base and vapor barrier under slabs
- Rebar placed and tied per the structural drawings, with proper cover and chairs
- Under-slab plumbing and conduit coordinated with the other trades
- Anchor bolts and hold-down hardware set in exact locations
- City inspection of the excavation, steel, and hardware before any concrete is poured
- Pour, finish, and cure; forms come off and the site is cleaned up for framing
Footings for Additions, Garages, and Decks
Not every foundation is a whole house. We also pour:
- Footings and stem walls for room additions and second-story support
- Detached garage and workshop slabs with thickened edges
- Pier footings for decks, pergolas, and patio covers
- Equipment pads for heat pumps, generators, and EV chargers
For simpler slabs like sheds and hot tubs, see slabs & pads.
Permits and Inspections
Foundations for ADUs, additions, and garages require a building permit from the City of Richmond (or Contra Costa County for unincorporated areas). The foundation is inspected before concrete is placed. We schedule around those inspections so your project keeps moving. See our Richmond concrete permits guide.